
Views - New Construction - Primary on Main
Address
1431 Ryun Sun, Bozeman, MT
Price
$ 1,325,000
Property Attributes
- MLS#412491
- TypeSingle Family
- Listing Status Contingent
- CountyGallatin
- CityBozeman
- AreaBozeman City Limits
- NeighborhoodFlanders Mill
- Zip59718
- Style
- Year Built2026
- Taxes$ 2196
- Price$ 1,325,000
- Bedrooms4
- Full Bathrooms3
- Half Bathrooms0
- Sqr Footage2658
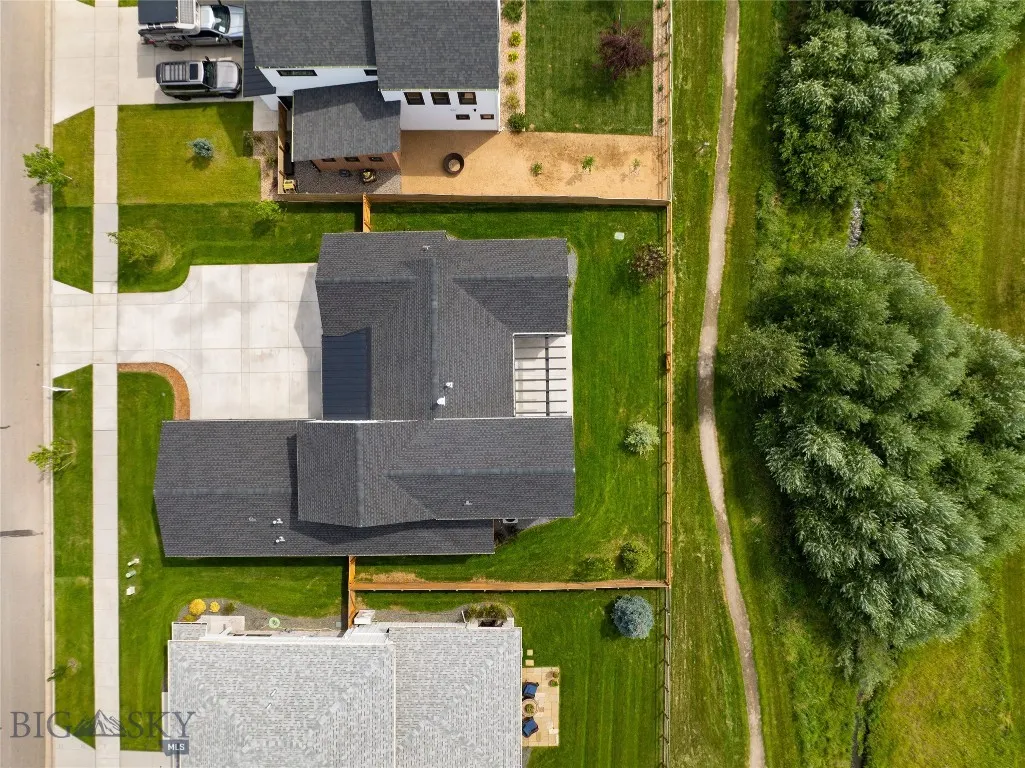
- Lot Size0.191 Acres
Data Source:
Big Sky Country MLS (BSCMLS)
Property Description
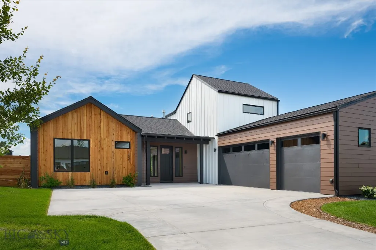
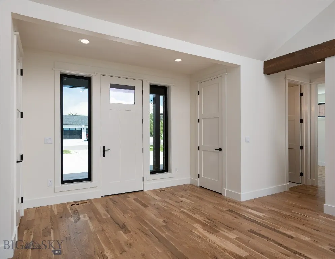
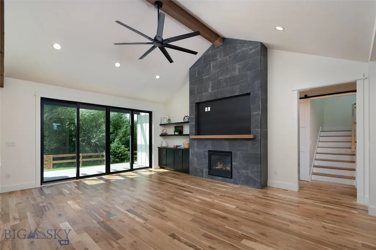
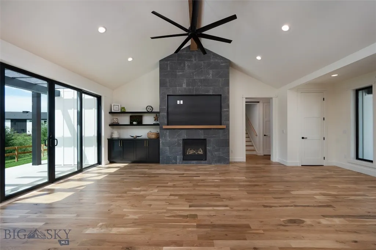
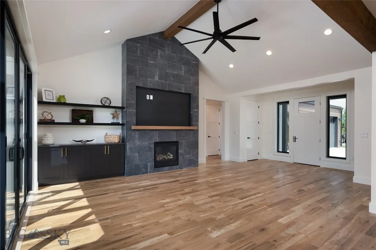
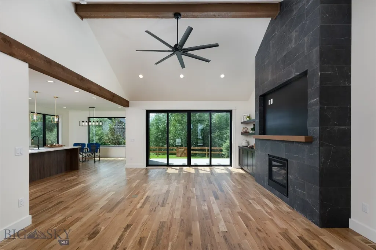
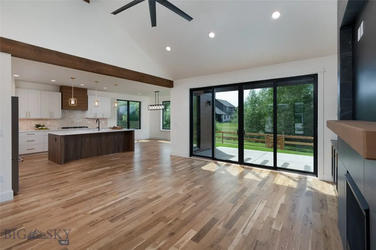
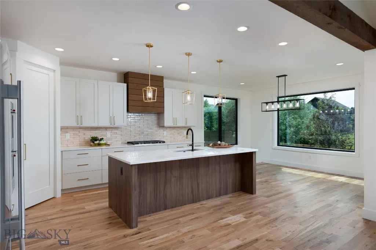
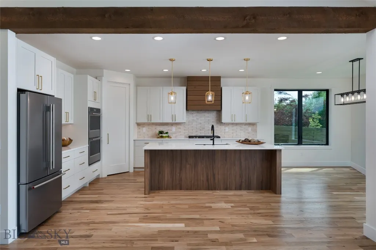
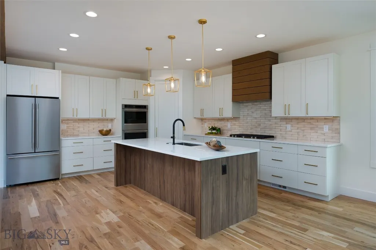
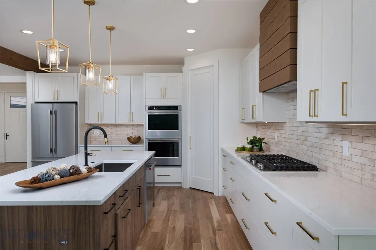
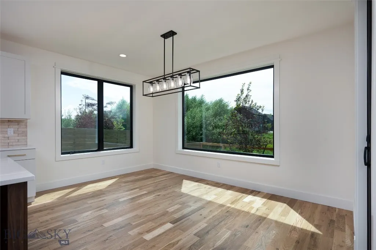
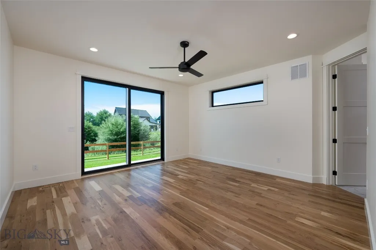
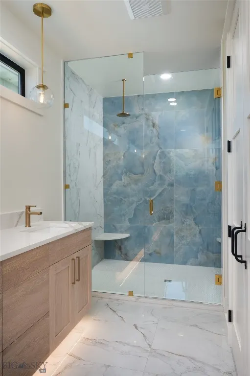
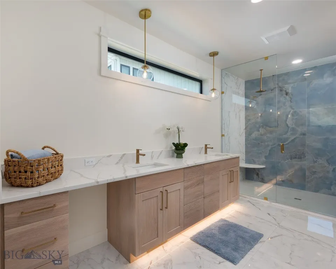
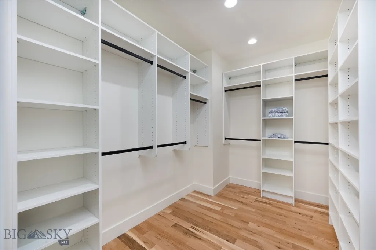
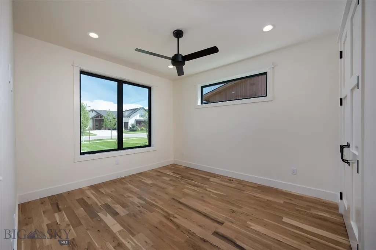
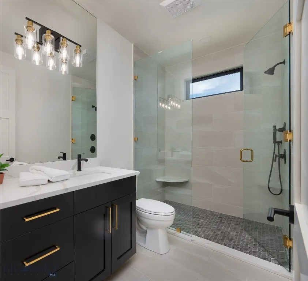
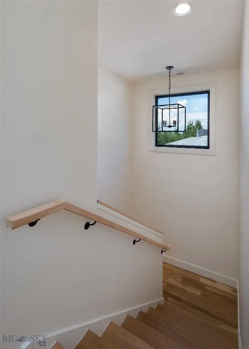
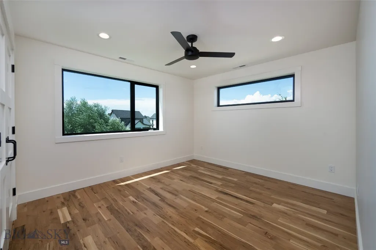
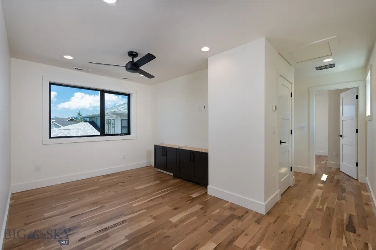
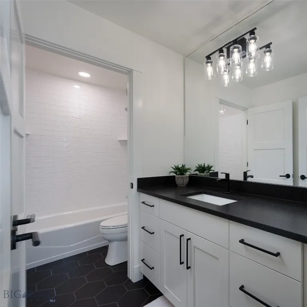
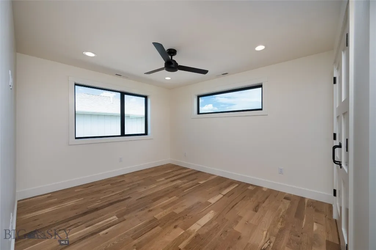
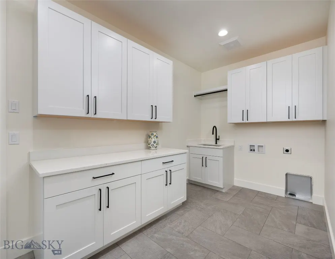
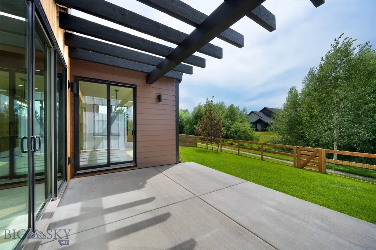
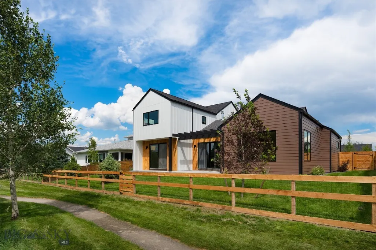
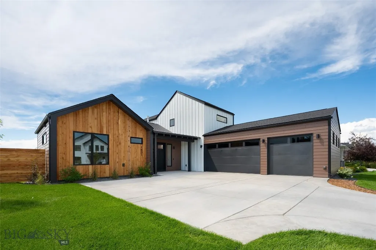
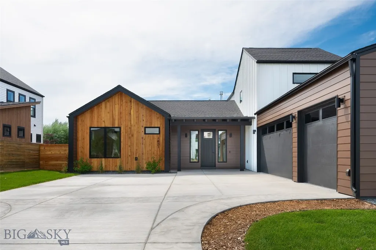
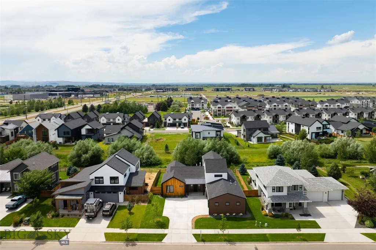
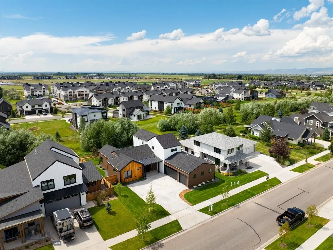
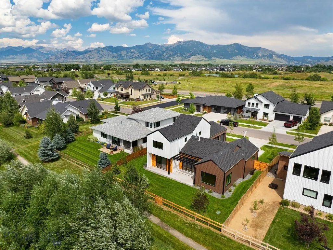
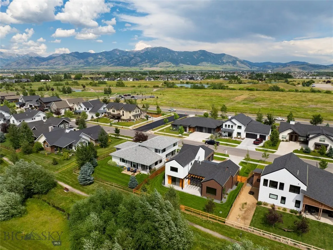
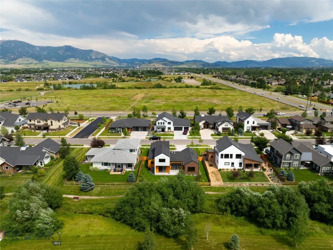
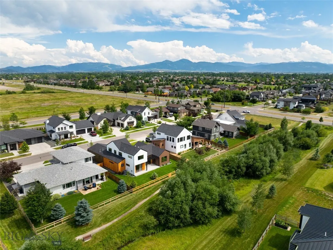
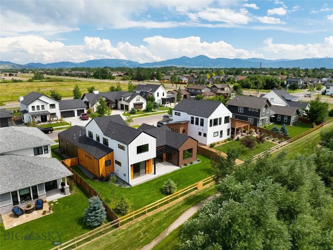
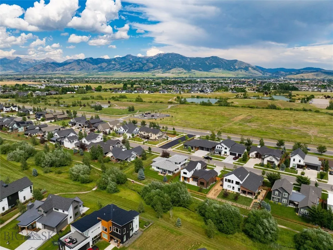
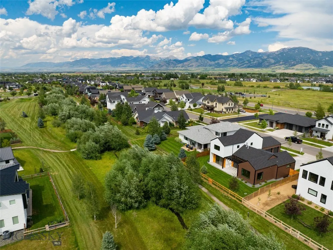
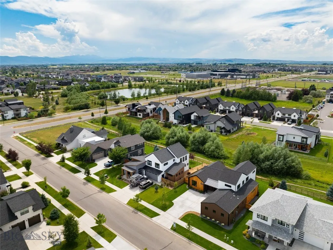
Welcome to this stunning new construction modern ranch-style home in the highly sought-after Flanders Mill subdivision, one of the premier neighborhoods in Bozeman. Ideally located in the heart of Bozeman, this exceptional property offers convenient access to Gallatin High School, the expansive 100-acre regional park, miles of trails, shopping, dining, and everyday amenities. Designed with lifestyle in mind, this 2,658-square-foot home features four bedrooms, three bathrooms, and an ideal floor plan with main-level living. The spacious open-concept design showcases soaring vaulted ceilings, expansive windows that fill the home with natural light, a cozy gas fireplace, and beautiful white oak hardwood floors that extend throughout the home, creating warmth and timeless elegance. The kitchen flows effortlessly into the dining and great room, making it perfect for entertaining family and friends. The main-level primary suite offers a private retreat with a spa-inspired ensuite featuring a heated tile floor for year-round comfort. A second bedroom and full bath on the main level provide the flexibility for guests, a home office, or multigenerational living. Upstairs, you'll find two additional bedrooms, a full bathroom, and a versatile loft that serves perfectly as a media room, home office, fitness area, or playroom. Thoughtfully designed for Montana living, the oversized heated three-car garage offers comfort during every season while providing ample room for vehicles, outdoor gear, and storage. Outside, the fully landscaped yard creates outstanding curb appeal and inviting outdoor spaces for relaxing or entertaining. Offering luxury finishes, quality craftsmanship, energy-efficient new construction, and an unbeatable central Bozeman location, this move-in-ready home combines sophisticated design with everyday functionality. Whether you're searching for a luxury home, a primary residence, or a beautiful Montana retreat, this exceptional Flanders Mill property delivers the perfect blend of style, comfort, and convenience.
| Price History | |
|---|---|
| 6/30/2026 | Listed $1,325,000 |
General Features
| Sewer | Public Sewer |
|---|---|
| Heating | Forced Air,Natural Gas |
| Cooling | Central Air,Ceiling Fan(s) |
| Utilities | Natural Gas Available,Sewer Available,Water Available |
| Possession | Delivery Of Deed |
| Roof | Asphalt,Metal,Shingle |
| Appliances | Built-In Oven,Cooktop,Double Oven,Dishwasher,Disposal,Refrigerator,Water Softener |
| HOA Fee | 144 |
| Garage Spaces | 3 |
| Patio/Porch Features | Patio |
| Architectural Style | Contemporary |
| Construction Materials | Hardboard,Wood Siding |
| Year Built | 2026 |
| View | Mountain(s),Trees/Woods |
| Stories Count | 2 |
| Levels | Two |
| Property Subtype | Single Family Residence |
| Tax Year | 2025 |
| Ownership | Full |
| Assoc Fee Paid Per | Quarterly |
| County | Gallatin |
| New Construction | true |
| Property Type | Residential |
| Association Amenities | Playground,Park,Water,Trail(s) |
| HOA | true |
| Attached Garage | true |
| Subdivision Name | Flanders Mill |
| Garage Y/N | true |
| Full Baths | 2 |
| Status | Contingent |
| Directions | Huffine to R on Ferguson, L on Oak, R on Ryun Sun, house is new construction on the L. |
| ModificationTimestamp | 2026-09-08T04:24:46.293-00:00 |
| City | Bozeman |
| Zoning Description | RB |
| MLS Area | Bozeman City Limits |
| Lot Size Units | Acres |
| Lot Size Square Feet | 8319.96 |
| Tax Annual Amount | 2196.08 |
| Property Condition | Under Construction |
| MLS Area Minor | 1NW - Boz N of Main/W of 19th |
| Virtual Tour | https://youtu.be/BGCJpjkjSck |
| Builder Name | RMR MT LLC |
| Standard Status | Pending |
| Occupancy Type | Vacant |
| Property Sub Type Additional | Single Family Residence |
| PostalCity | Bozeman |
| Legal Description | FLANDERS MILL SUB PH 4, S03, T02 S, R05 E, BLOCK 13, Lot 5, PLAT J-615 |
Interior Features
| Interior Amenities | Fireplace,Vaulted Ceiling(s),Walk-In Closet(s),Bedroom on Main Level,Main Level Primary |
|---|---|
| Flooring | Hardwood,Tile |
| Fireplace Features | Gas |
| Air Conditioning Y/N | true |
| Heating Y/N | true |
| Fireplace Y/N | true |
| Above Grade Finished Area | 2658 |
| 3/4 Baths | 1 |
| Total Bedrooms | 4 |
| Room Type | Three Quarter Bath,Dining Room,Full Bath,Garage,Kitchen,Laundry,Loft,Living Room,Primary Bedroom |
| Total Baths | 3 |
Exterior Features
| Exterior Amenities | Concrete Driveway,Sprinkler/Irrigation,Landscaping |
|---|---|
| Horses | No |
| Irrigation/Water Rights | Yes |
| Fencing | Partial |
| Parking Features | Attached,Garage,Garage Door Opener |
| Lot Features | Lawn,Landscaped,Sprinklers In Ground |
| Water Source | Public |
| Lot Size Area | 0.191 |
| Building Area Total | 2658 |
| Lot Size Acres | 0.191 |
| Road Surface Type | Paved |
Amenities
- Foreclosure
- Views
- Short Sale
- New Construction
- Adult 55+
- Lease To Own
- No HOA Fees
- Furnished
- Primary On Main
- Air Conditioning
- Seller Finance
- Green
- Fixer Upper
- Horse
- Golf
- Fireplace
- Deck
- Garage
- Basement
- Pool
Property vs Single Family Average in 59718
Price
Taxes
Year Built
In The Neighborhood
Views
Bozeman
$ 1,350,000
4221 Broken Spur Drive
Bozeman, MT 59718
- Type
- Single Family
- Size
- 2,808 SqFt
- Rooms
- 4 Beds + 2.5 Baths
Primary On Main
Bozeman
$ 880,000
4218 Forage
Bozeman, MT 59718
- Type
- Single Family
- Size
- 2,147 SqFt
- Rooms
- 3 Beds + 2 Baths
Bozeman
$ 1,250,000
937 Auger
Bozeman, MT 59718
- Type
- Single Family
- Size
- 2,917 SqFt
- Rooms
- 5 Beds + 3 Baths
Reduced
Bozeman
$ 1,339,000
1832 Ryun Sun Way
Bozeman, MT 59718
- Type
- Single Family
- Size
- 2,794 SqFt
- Rooms
- 4 Beds + 2.5 Baths
Reduced
Bozeman
$ 1,339,000
1832 Ryun Sun Way
Bozeman, MT 59718
- Type
- Single Family
- Size
- 2,794 SqFt
- Rooms
- 4 Beds + 3 Baths
Views
Bozeman
$ 1,329,000
1813 Windrow Drive
Bozeman, MT 59718
- Type
- Single Family
- Size
- 2,828 SqFt
- Rooms
- 4 Beds + 3 Baths
Views
Bozeman
$ 1,349,900
967 Auger Lane
Bozeman, MT 59718
- Type
- Single Family
- Size
- 3,295 SqFt
- Rooms
- 5 Beds + 2.5 Baths
Views
Bozeman
$ 1,349,900
967 Auger Lane
Bozeman, MT 59718
- Type
- Single Family
- Size
- 3,295 SqFt
- Rooms
- 4 Beds + 2.5 Baths
 All information is subject to change, is deemed reliable but is not guaranteed, and should be independently verified.The information being provided is for consumers' personal, non-commercial use and may not be used for any otherpurpose other than to identify prospective properties consumers may be interested in purchasing. Copyright ® 2026, Montana Regional Multiple Listing Service, Inc. (MRMLS) and FBS. All Rights Reserved.
 Big Sky Country MLS - Gallatin Association of REALTORS® All information deemed reliable but not guaranteed. All properties are subject to prior sale, change or withdrawal. Neither listing broker(s) or information provider(s) shall be responsible for any typographical errors, misinformation, misprints and shall be held totally harmless. Listing(s) information is provided for consumer's personal, non-commercial use and may not be used for any purpose other than to identify prospective properties
