
Views - Primary on Main
Address
402 Circle F Trail, Bozeman, MT
Price
$ 1,175,000
Property Attributes
- MLS#413204
- TypeSingle Family
- Listing Status Active
- CountyGallatin
- CityBozeman
- AreaGreater Bozeman Area
- NeighborhoodMiddle Creek Parklands
- Zip59718
- Style
- Year Built2011
- Taxes$ 4572
- Price$ 1,175,000
- Bedrooms5
- Full Bathrooms3
- Half Bathrooms0
- Sqr Footage3600
- Lot Size0.27 Acres
Data Source:
Big Sky Country MLS (BSCMLS)
Property Description
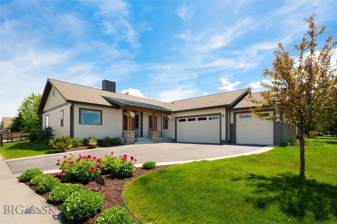
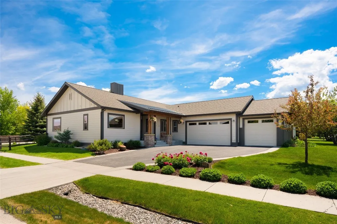
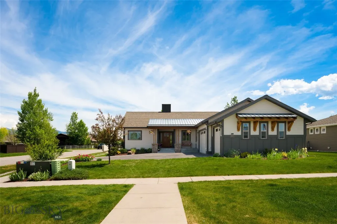
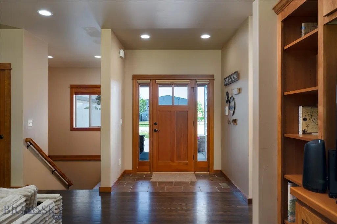
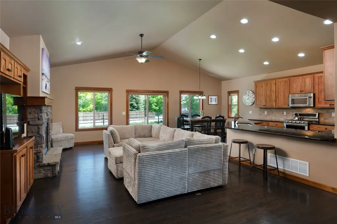
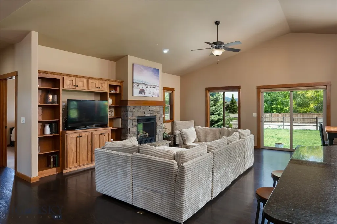
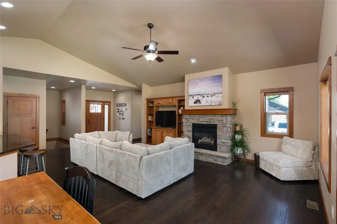
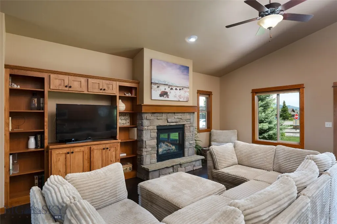
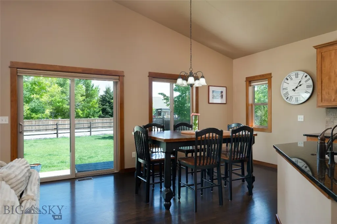
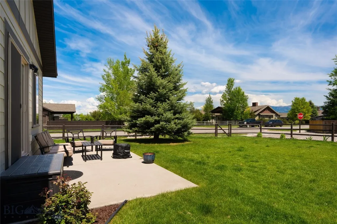
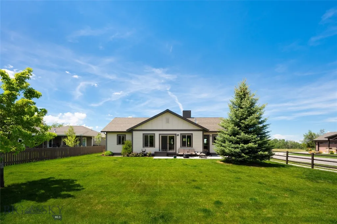
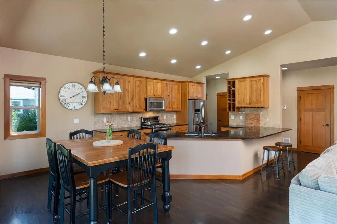
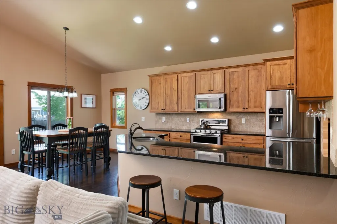
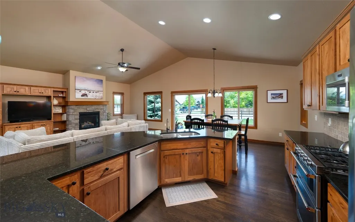
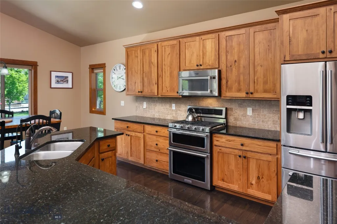
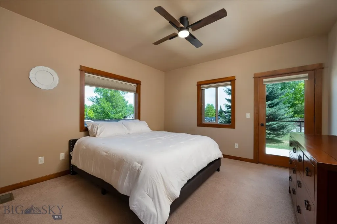
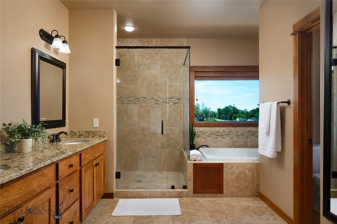
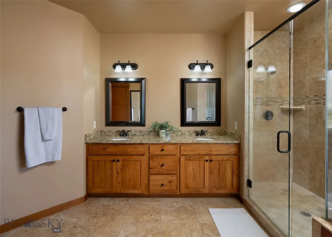
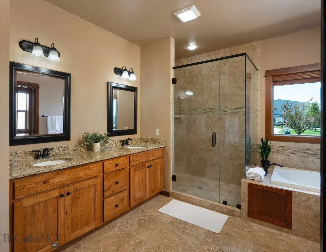
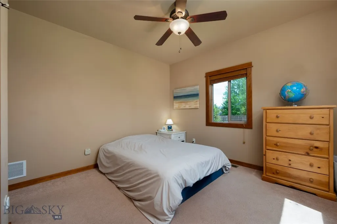
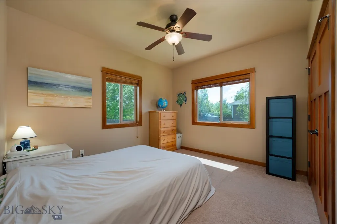
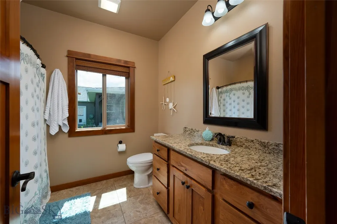
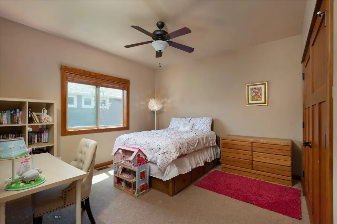
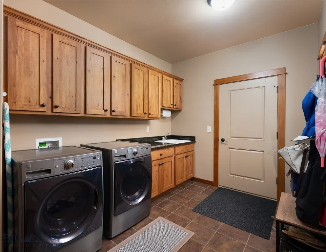
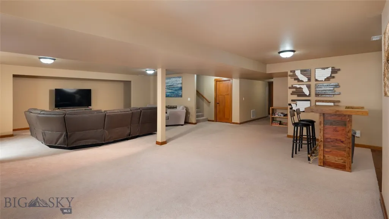
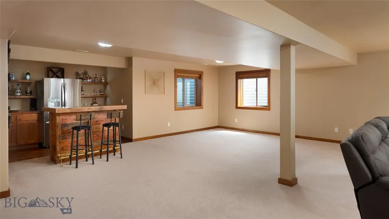
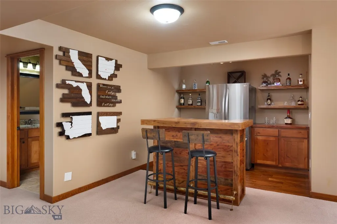
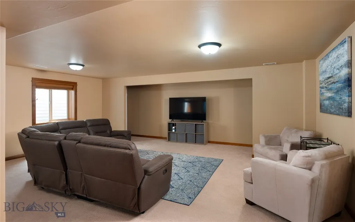
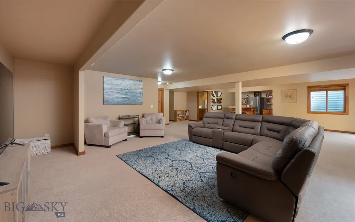
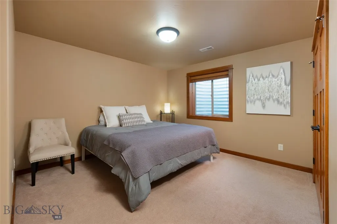
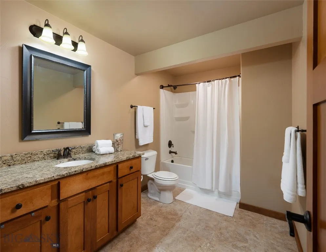
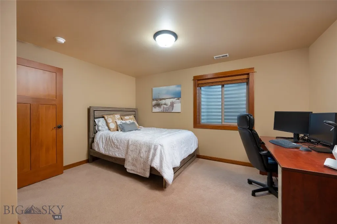
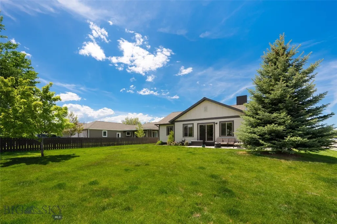
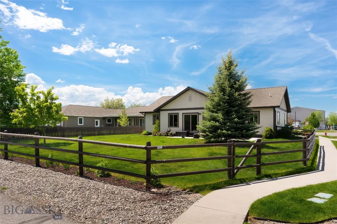
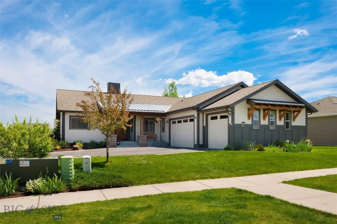
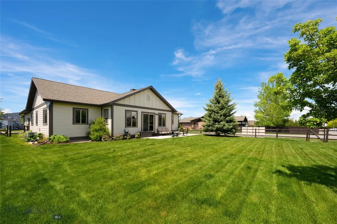
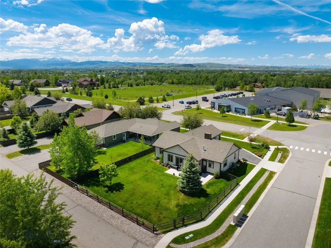
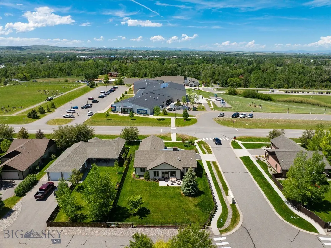
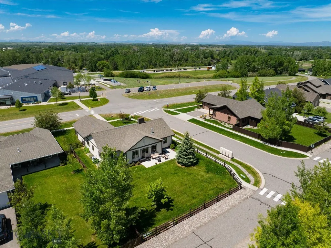
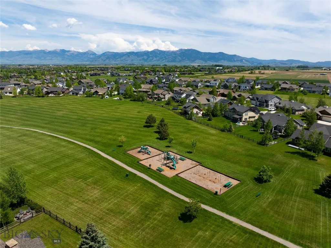
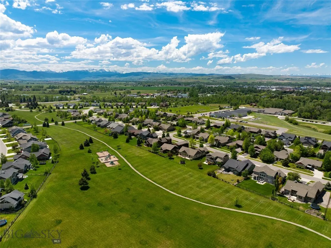
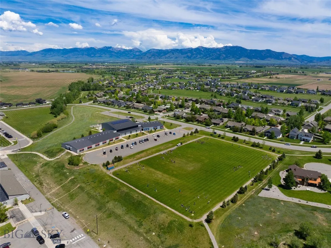
Welcome to Middle Creek Parklands, one of Bozeman's most established and sought-after neighborhoods. This five-bedroom, three-bath home sits on a generous corner lot directly across from Monforton School, with beautiful views of mountain ranges in every direction that never get old. The floor plan is one of this home's biggest strengths. All the rooms are large and livable, with a main level that flows easily between the kitchen, dining area, and living room anchored by a gas fireplace. The kitchen has stainless appliances and granite countertops, nothing fussy, just a functional space that works well for everyday life. The primary bedroom is on the main level, joined by two additional bedrooms on the opposite side of the house for privacy, along with a second full bath and a dedicated laundry room. Head downstairs and you'll find even more room to breathe. A large family room perfect for movie nights or hanging out, two more spacious bedrooms, a full bath, and generous storage throughout. Outside, the freshly painted exterior gives the home strong curb appeal, and the corner lot provides the kind of yard space that's increasingly hard to find in Bozeman. The heated three-car attached garage is a genuine bonus, roomy enough for vehicles, gear, and all the equipment that comes with Montana living. Additional highlights include red oak hardwood floors, whole-house humidification and a HEPA air filtration system, a brand new hot water heater, a water softener, a reverse osmosis spigot at the kitchen sink, central air conditioning, underground irrigation, and a programmable exterior lighting system. Spacious, well-maintained, and in a neighborhood that holds its value - this is a great place to call home!
| Price History | |
|---|---|
| 8/6/2026 | Listed $1,175,000 |
General Features
| Heating | Forced Air,Natural Gas |
|---|---|
| Cooling | Central Air |
| Utilities | Cable Available,Electricity Available,Natural Gas Available,Phone Available,Sewer Available,Water Available |
| Possession | Delivery Of Deed |
| Roof | Asphalt,Shingle |
| Appliances | Dishwasher,Disposal,Microwave,Range,Refrigerator,Water Softener |
| HOA Fee | 100 |
| Garage Spaces | 3 |
| Association Fee Includes | Road Maintenance,Sewer,Snow Removal,Water |
| Patio/Porch Features | Covered,Patio,Porch |
| Security Features | Heat Detector,Smoke Detector(s) |
| Exclusions | Washer & Dryer |
| Pets Allowed | Yes |
| Year Built | 2011 |
| View | Mountain(s),Southern Exposure,Valley,Trees/Woods |
| Stories Count | 1 |
| Levels | One |
| Property Subtype | Single Family Residence |
| Tax Year | 2025 |
| Ownership | Full |
| Assoc Fee Paid Per | Monthly |
| County | Gallatin |
| New Construction | false |
| Property Type | Residential |
| Association Amenities | Playground,Park,Sidewalks,Trail(s) |
| HOA | true |
| Attached Garage | true |
| Subdivision Name | Middle Creek Parklands |
| Garage Y/N | true |
| Full Baths | 3 |
| Status | Active |
| Directions | Head W on Huffine towards Four Corners. R on Circle F Trail, property on Right across from Monforton Middle School. Corner of Circle F & Recess. |
| ModificationTimestamp | 2026-08-22T19:09:28.860-00:00 |
| City | Bozeman |
| Zoning Description | R1 |
| MLS Area | Greater Bozeman Area |
| Lot Size Units | Square Feet |
| Lot Size Square Feet | 11761 |
| Tax Annual Amount | 4572 |
| MLS Area Minor | 2FC - Boz Area Four Corners |
| Standard Status | Active |
| Occupancy Type | Vacant |
| Property Sub Type Additional | Single Family Residence |
| PostalCity | Bozeman |
| Legal Description | MIDDLE CREEK PARKLANDS PH 1, S12, T02 S, R04 E, LOT 56, ACRES 0.27, PLAT J-496 PLUS OPEN SPACE |
Interior Features
| Interior Amenities | Fireplace,Vaulted Ceiling(s),Walk-In Closet(s),Window Treatments,Bedroom on Main Level,Full Bath on Main Level,Main Level Primary |
|---|---|
| Basement | Bathroom,Bedroom,Egress Windows,Rec/Family Area |
| Flooring | Engineered Hardwood,Partially Carpeted,Tile |
| Fireplace Features | Gas |
| Basement (Y/N) | true |
| Air Conditioning Y/N | true |
| Heating Y/N | true |
| Window Features | Window Coverings |
| Fireplace Y/N | true |
| Above Grade Finished Area | 1800 |
| Total Bedrooms | 5 |
| Room Type | Dining Room,Garage,Kitchen,Laundry,Living Room,Primary Bedroom,Family Room |
| LivingAreaSource | Public Records |
| Total Baths | 3 |
Exterior Features
| Exterior Amenities | Concrete Driveway,Sprinkler/Irrigation,Landscaping |
|---|---|
| Horses | No |
| Irrigation/Water Rights | Yes |
| Fencing | Perimeter,Split Rail,Wire |
| Parking Features | Attached,Garage,Garage Door Opener |
| Lot Features | Lawn,Landscaped,Sprinklers In Ground |
| Water Source | Community/Coop |
| Lot Size Area | 11761 |
| Building Area Total | 3600 |
| Lot Size Acres | 0.27 |
| Road Surface Type | Paved |
Amenities
- Foreclosure
- Views
- Short Sale
- New Construction
- Adult 55+
- Lease To Own
- No HOA Fees
- Furnished
- Primary On Main
- Air Conditioning
- Seller Finance
- Green
- Fixer Upper
- Horse
- Golf
- Fireplace
- Deck
- Garage
- Basement
- Pool
Property vs Single Family Average in 59718
Price
Taxes
Year Built
In The Neighborhood
Primary On Main
Bozeman
$ 1,495,000
32 Mint Trail
Bozeman, MT 59718
- Type
- Single Family
- Size
- 4,856 SqFt
- Rooms
- 5 Beds + 3.5 Baths
Primary On Main
Bozeman
$ 1,249,000
235 Pattee Trail
Bozeman, MT 59718
- Type
- Single Family
- Size
- 3,431 SqFt
- Rooms
- 6 Beds + 3 Baths
 All information is subject to change, is deemed reliable but is not guaranteed, and should be independently verified.The information being provided is for consumers' personal, non-commercial use and may not be used for any otherpurpose other than to identify prospective properties consumers may be interested in purchasing. Copyright ® 2026, Montana Regional Multiple Listing Service, Inc. (MRMLS) and FBS. All Rights Reserved.
 Big Sky Country MLS - Gallatin Association of REALTORS® All information deemed reliable but not guaranteed. All properties are subject to prior sale, change or withdrawal. Neither listing broker(s) or information provider(s) shall be responsible for any typographical errors, misinformation, misprints and shall be held totally harmless. Listing(s) information is provided for consumer's personal, non-commercial use and may not be used for any purpose other than to identify prospective properties
