
Views - New Construction - Primary on Main
Address
302 Swayback Lane, Bozeman, MT
Price
$ 1,497,000
Property Attributes
- MLS#414506
- TypeSingle Family
- Listing Status Active
- CountyGallatin
- CityBozeman
- AreaGreater Bozeman Area
- NeighborhoodWhite Horse Ranch
- Zip59718
- Style
- Year Built2026
- Taxes$ 1780
- Price$ 1,497,000
- Bedrooms4
- Full Bathrooms3
- Half Bathrooms1
- Sqr Footage3174
- Lot Size0.81 Acres
Data Source:
Big Sky Country MLS (BSCMLS)
Property Description
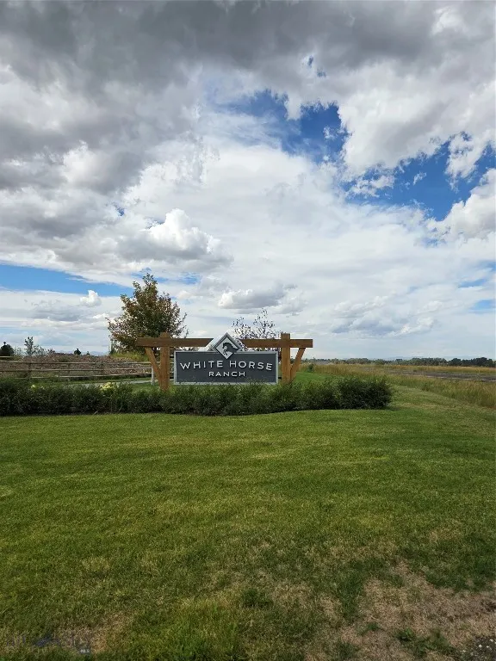
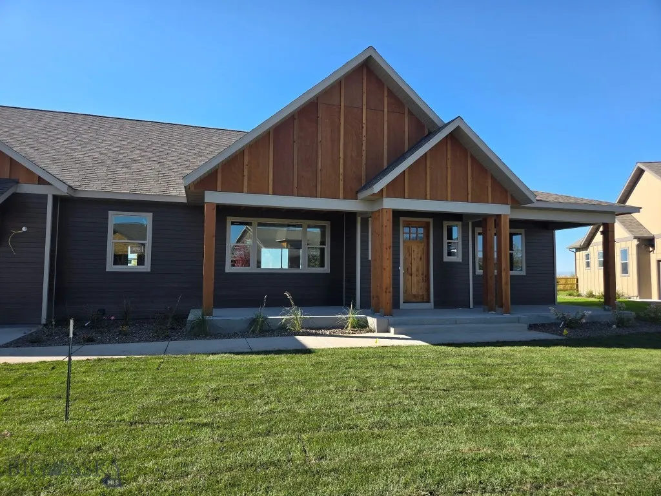
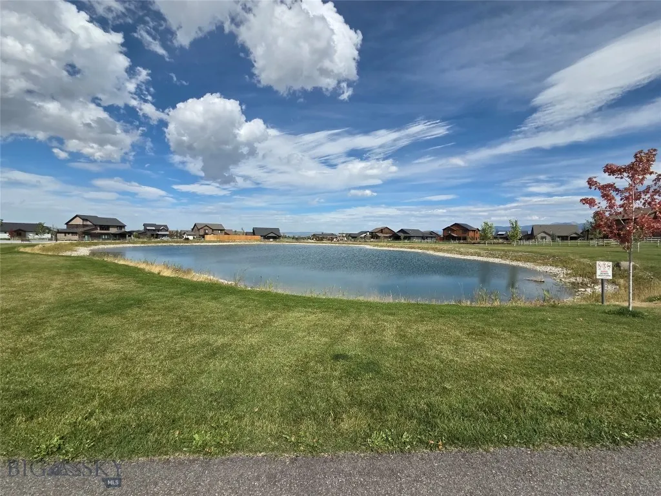
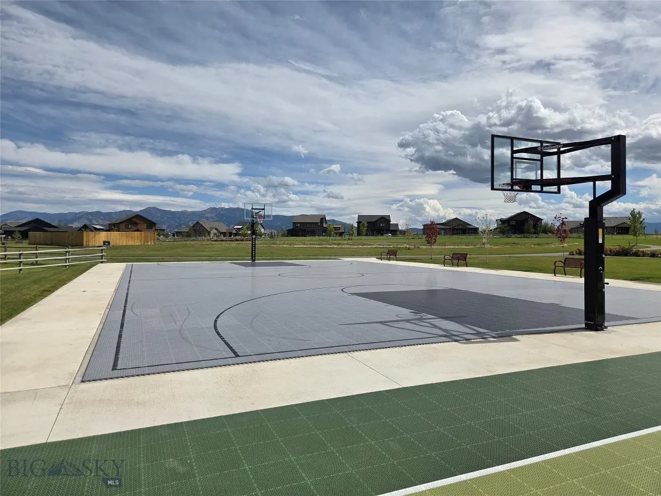
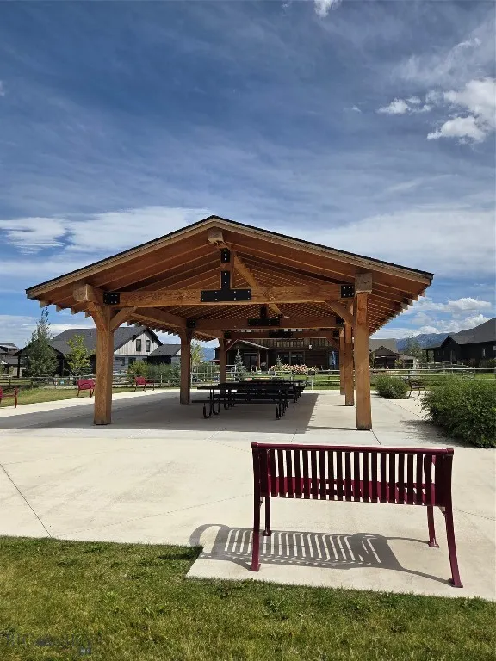
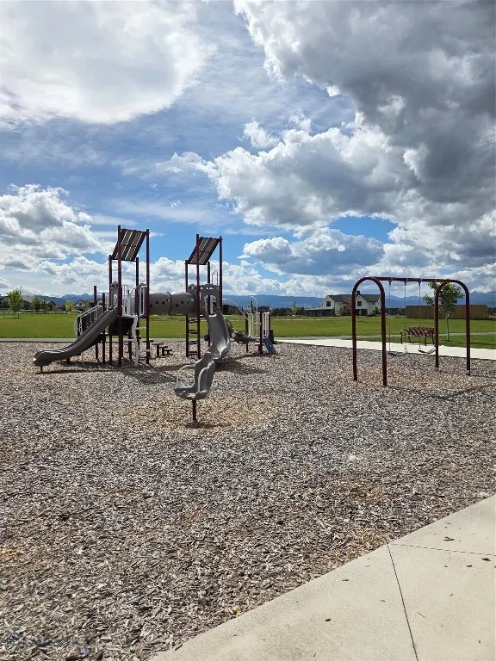
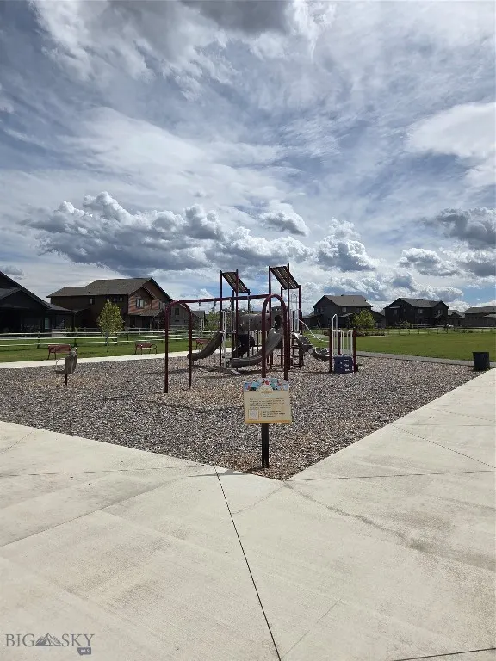
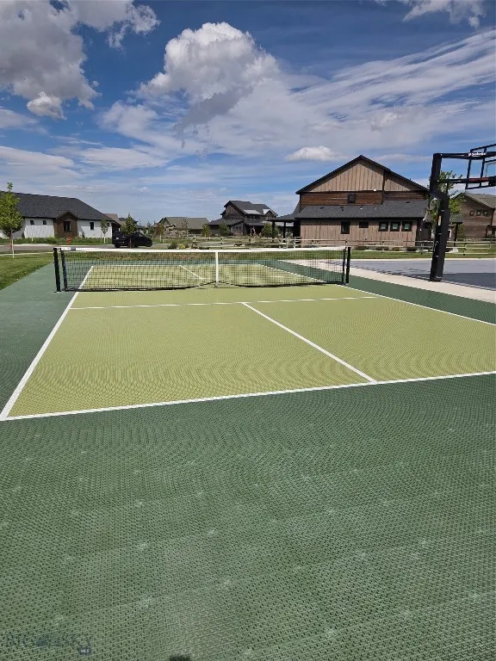
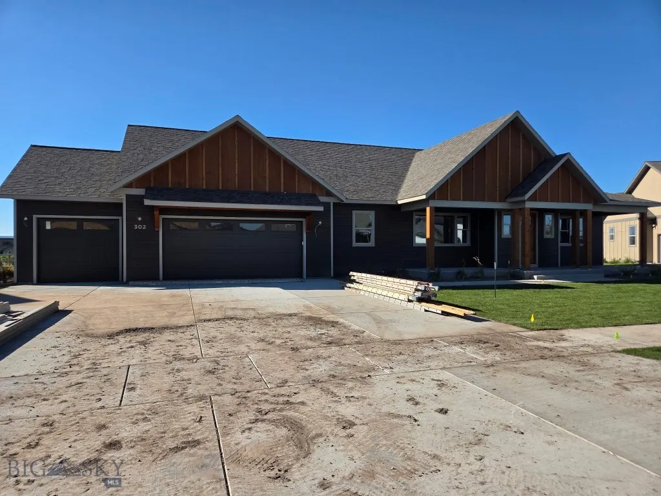
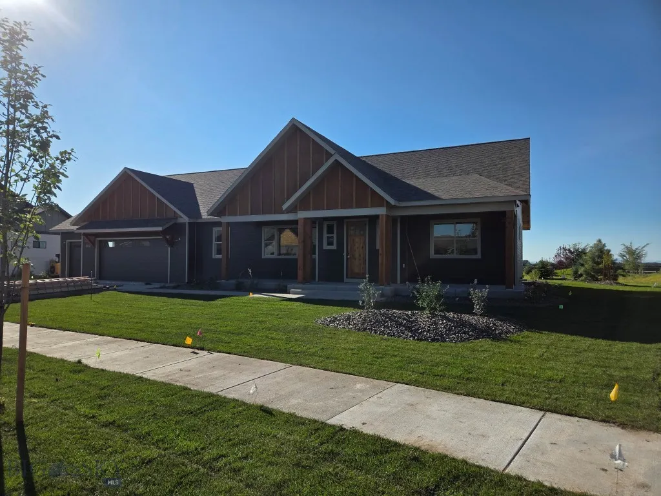
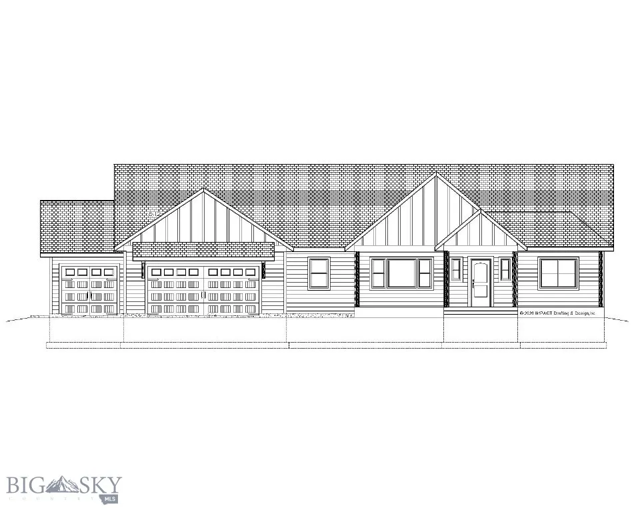
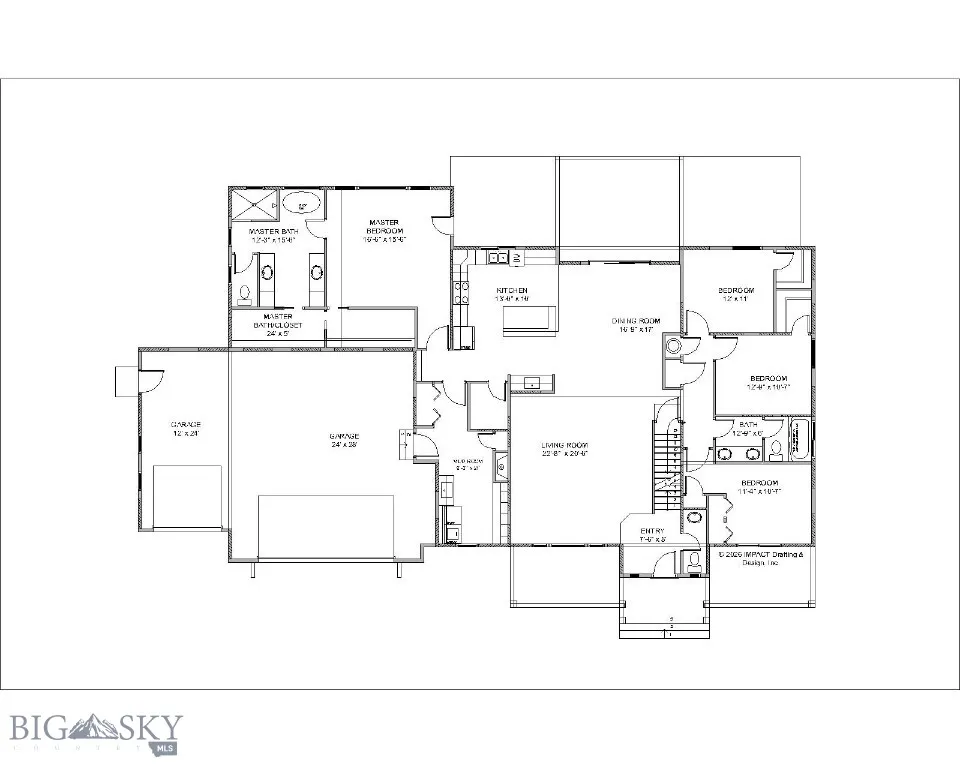
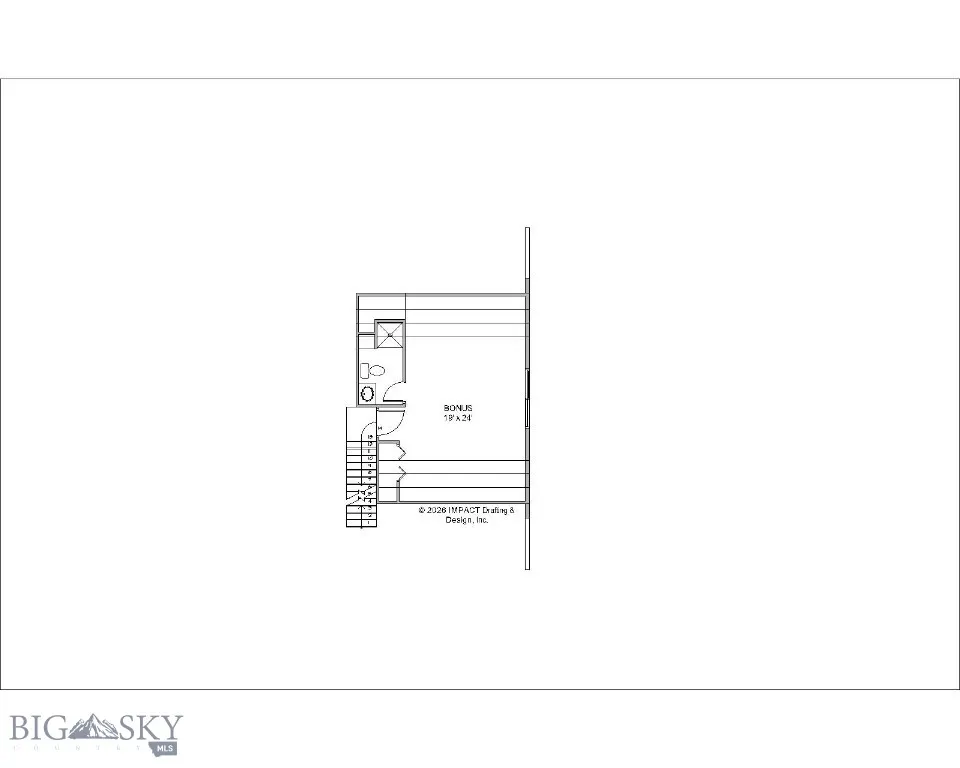
Welcome to White Horse Ranch, one of Bozeman’s premier neighborhoods, where thoughtfully planned amenities include a basketball court, pickleball court, walking trails, a community pond, and a playground with a covered patio. Another exceptional new construction by Graham Enterprises, Inc., this thoughtfully designed home is set on nearly three-quarters of an acre with unobstructed views of the Bridger Mountain Range, pairing timeless craftsmanship with modern Montana living. Building in the Gallatin Valley for more than 30 years, Graham Enterprises is known for quality construction, functional design, and meticulous attention to detail. This 4-bedroom, 4-bath home offers approximately 3,174 square feet of living space, including 2,704 square feet of beautifully designed main-level living plus a 470-square-foot bonus room with a 3/4 bath. At the heart of the home, vaulted ceilings and expansive windows create a light-filled living space while framing the Bridger Mountain views. Solid hardwood flooring, custom cabinetry, quartz countertops, and an oversized kitchen island elevate the interior, while a gas range makes the kitchen equally suited for everyday living and entertaining. A tile-surround gas fireplace anchors the open living area, adding warmth and character to the space. The spacious primary suite offers a private retreat with a beautifully appointed bath featuring a separate soaking tub and walk-in shower. Three additional bedrooms provide flexibility for family, guests, or a home office. Designed for effortless indoor-outdoor living, the open floor plan extends to a covered back patio—the perfect setting for morning coffee, summer dinners, or simply taking in the expansive Montana skies and unobstructed mountain views. With generous homesites, mountain views, neighborhood amenities, and convenient access to everything Bozeman has to offer, White Horse Ranch provides an exceptional setting for this beautifully crafted home. Quality construction, thoughtful design, and an outstanding location come together in another exceptional home by Graham Enterprises, Inc. Estimated Completion Date 10/20/2026
| Price History | |
|---|---|
| 9/4/2026 | Listed $1,497,000 |
General Features
| Heating | Forced Air |
|---|---|
| Cooling | Central Air |
| Utilities | Cable Available,Natural Gas Available,Sewer Available,Water Available |
| Roof | Shingle |
| Appliances | Dishwasher,Freezer,Disposal,Microwave,Range,Refrigerator,Wine Cooler,Some Gas Appliances,Stove |
| HOA Fee | 325 |
| Garage Spaces | 3 |
| Association Fee Includes | Snow Removal |
| Patio/Porch Features | Balcony,Covered,Porch |
| Architectural Style | Contemporary |
| Security Features | Carbon Monoxide Detector(s) |
| Construction Materials | Hardboard |
| Year Built | 2026 |
| View | Mountain(s) |
| Stories Count | 2 |
| Levels | Two |
| Property Subtype | Single Family Residence |
| Tax Year | 2025 |
| Assoc Fee Paid Per | Quarterly |
| County | Gallatin |
| New Construction | true |
| Property Type | Residential |
| Association Amenities | Playground,Park,Sidewalks,Water,Trail(s) |
| HOA | true |
| Attached Garage | true |
| Subdivision Name | White Horse Ranch |
| Garage Y/N | true |
| Full Baths | 2 |
| Status | Active |
| Directions | Google Maps |
| ModificationTimestamp | 2026-09-04T18:27:56.377-00:00 |
| City | Bozeman |
| Zoning Description | R1 |
| MLS Area | Greater Bozeman Area |
| Lot Size Units | Acres |
| Lot Size Square Feet | 35283.6 |
| Tax Annual Amount | 1780 |
| Property Condition | Under Construction |
| MLS Area Minor | 2NW - Boz Area NW of City |
| Builder Name | Graham Enterprises Inc |
| Standard Status | Active |
| Occupancy Type | Vacant |
| Property Sub Type Additional | Single Family Residence |
| PostalCity | Bozeman |
| Legal Description | WHITE HORSE RANCH SUB, S06, T02 S, R05 E, BLOCK 1, LOT 40, ACRES 0.814, PER PLAT J-693 |
Interior Features
| Interior Amenities | Fireplace,Vaulted Ceiling(s),Walk-In Closet(s),Full Bath on Main Level,Main Level Primary |
|---|---|
| Flooring | Hardwood,Partially Carpeted |
| Fireplace Features | Gas |
| Air Conditioning Y/N | true |
| Heating Y/N | true |
| Fireplace Y/N | true |
| Above Grade Finished Area | 3174 |
| Half Baths | 1 |
| 3/4 Baths | 1 |
| Total Bedrooms | 4 |
| Room Type | Three Quarter Bath,Dining Room,Family Room,Garage,Half Bath,Kitchen,Laundry,Living Room,Primary Bedroom |
| Total Baths | 4 |
Exterior Features
| Exterior Amenities | Blacktop Driveway,Sprinkler/Irrigation,Landscaping |
|---|---|
| Horses | No |
| Irrigation/Water Rights | Yes |
| Parking Features | Attached,Garage,Garage Door Opener |
| Lot Features | Lawn,Landscaped,Sprinklers In Ground |
| Water Source | Community/Coop |
| Lot Size Area | 0.81 |
| Building Area Total | 3174 |
| Lot Size Acres | 0.81 |
| Road Surface Type | Paved |
Amenities
- Foreclosure
- Views
- Short Sale
- New Construction
- Adult 55+
- Lease To Own
- No HOA Fees
- Furnished
- Primary On Main
- Air Conditioning
- Seller Finance
- Green
- Fixer Upper
- Horse
- Golf
- Fireplace
- Deck
- Garage
- Basement
- Pool
Property vs Single Family Average in 59718
Price
Taxes
Year Built
In The Neighborhood
Reduced
Bozeman
$ 687,500
77 Horseshoe Loop
Bozeman, MT 59718
- Type
- Single Family
- Size
- 1,790 SqFt
- Rooms
- 3 Beds + 2.5 Baths
Reduced
Bozeman
$ 1,100,000
631 White Horse Loop
Bozeman, MT 59718
- Type
- Single Family
- Size
- 2,560 SqFt
- Rooms
- 4 Beds + 3 Baths
Reduced
Bozeman
$ 1,274,000
438 White Horse Loop
Bozeman, MT 59718
- Type
- Single Family
- Size
- 2,946 SqFt
- Rooms
- 3 Beds + 2.5 Baths
 All information is subject to change, is deemed reliable but is not guaranteed, and should be independently verified.The information being provided is for consumers' personal, non-commercial use and may not be used for any otherpurpose other than to identify prospective properties consumers may be interested in purchasing. Copyright ® 2026, Montana Regional Multiple Listing Service, Inc. (MRMLS) and FBS. All Rights Reserved.
 Big Sky Country MLS - Gallatin Association of REALTORS® All information deemed reliable but not guaranteed. All properties are subject to prior sale, change or withdrawal. Neither listing broker(s) or information provider(s) shall be responsible for any typographical errors, misinformation, misprints and shall be held totally harmless. Listing(s) information is provided for consumer's personal, non-commercial use and may not be used for any purpose other than to identify prospective properties
